Serving La Cañada, La Crescenta, Montrose, Pasadena, & Glendale
Showing posts with label La Canada Realtor. Show all posts
Thursday, November 17, 2016
La Canada Flintridge Real Estate Market-October 2016
-15 homes in La Canada sold in October 2016
-1 home sold under $1,000,000
-6 homes sold in the $1,000,000 - $2,000,000 range
-8 homes sold over $2,000,000
The lowest sales price in October 2016 was 2077 Ahlin Drive. This home sold for $968,312 at $613.63/sq ft.
The highest sales price in October 2016 was 728 Forest Green Drive. It sold for $4,150,000 at $680.66/sq ft.
Out of the 15 homes that sold in October, the average sales price was $2,186,787.
The average price per square foot was $641.54.
The average DOM was 52 days.
Selling to list price % was 97.88%.
There were 0 short sales and 0 REOs last month.
If you would like more information about the La Canada Flintridge real estate market call me at (818) 371-3018 or email me at Lisa@LisaZastrow.com.
Thursday, November 10, 2016
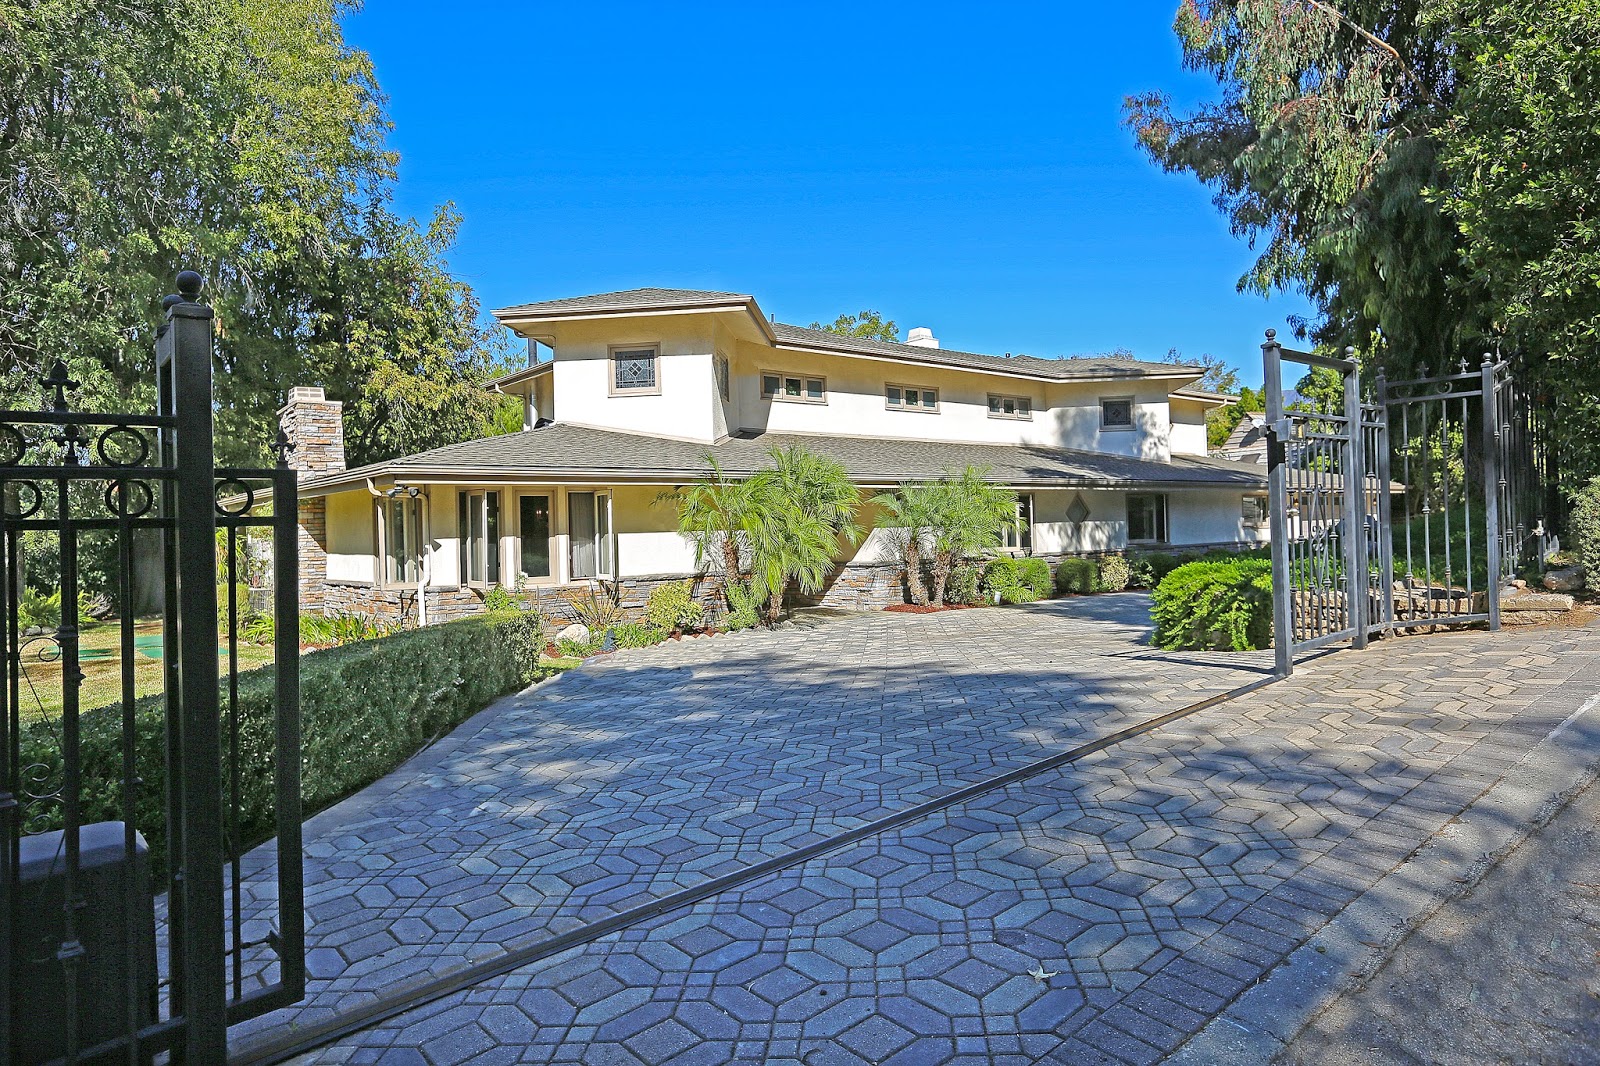
SOLD! La Canada Flintridge Traditional
This week we closed escrow on this beautiful 5 bedroom/6 bathroom Traditional home in La Canada Flintridge. The house has great curb appeal and central to town. Congratulations to our wonderful buyers!
If you would like more information about the La Canada Flintridge real estate market or interested in purchasing a home in La Canada Flintridge call me at (818) 371-3018 or email me at Lisa@LisaZastrow.com.
Friday, October 14, 2016
La Canada Flintridge Lot with Upside Potenial
Prime property with potential hits the market for the first time in 54 years. Located in the acclaimed upper Gould neighborhood of La Canada Flintridge, this single story character home is situated on a massive 34,811 square foot lot (129 feet of frontage by 310 feet of depth) with a guest house, studio, barn, pool and sport court. Upon entering, one is intrigued by the craftsmanship of the large entertaining spaces, woodwork, vaulted ceilings and walls of glass. The living room with fireplace opens to the formal dining room. A promising kitchen with breakfast area has great storage space with butler's pantry and walk-in pantry. An expansive family room with fireplace and bar opens to a screened-in patio. The north wing of the home features two bedrooms and a full bathroom, including the master suite with dressing room. A sizable laundry room has access to the 2 car attached garage. The immediate backyard features a covered patio, grassy area and fenced-in pool. Other structures on the property include 284 Sq. Ft. guest house, 672 Sq. Ft. studio, 868 Sq. Ft. barn with attached 2 car carport, and sport court. Connected to sewers on bond. Conveniently located near hiking trails, local shopping and award winning La Canada Schools. $2,499,000
Open House Schedule
October 15, 2016 from 2:00 PM - 4:00 PM
October 16, 2016 from 2:00 PM - 4:00 PM
October 18, 2016 from 10:00 AM - 2:00 PM
If you would like more information about 5100 Gould Avenue or interested in scheduling a private showing call me at (818) 371-3018 or email me at Lisa@LisaZastrow.com.
Wednesday, September 14, 2016
COMING SOON! Descanso Gardens Estate
Inspired by the residential architectural designs of Greene and Greene, this period perfect Craftsman home custom designed by local architect Dave DeAngelis is located on a prime lot in one of La Cañada Flintridge's most coveted neighborhoods, Descanso Gardens. With La Cañada Flintridge Memorial Park, Descanso Gardens and La Cañada Elementary only moments away, this home is the perfect blend of location, lot and style. Boasting over 7,700 square feet, this well designed floor plan offers five spacious bedrooms and eight bathrooms. Classic lines, timeless design, and detailed wood finishes are hallmarks of this gorgeous 2002 constructed property. A formal living room with custom built-ins and fireplace is separated by pocket doors that open to a generous sized office. Adjacent to the kitchen is the formal dining room with coffered ceilings, stained glass windows and built-ins. The chef's kitchen is well equipped with high end stainless steel appliances, center island, stone counters and walk-in pantry. Leading seamlessly from the kitchen is a breakfast area and a relaxing family room with fireplace and sliding doors opening to the backyard. Beyond the kitchen is a laundry room, mud room with bathroom and direct access to the over 800 square foot attached garage. A bedroom suite with walk-in closet, half bathroom and gym with separate entrance and bathroom complete the main level. On the upper level, the master suite includes a retreat with fireplace, two walk-in closets and luxurious bathroom with separate tub and shower. In addition to the three secondary bedroom suites, there is a den with rear staircase and laundry room. The flat backyard is perfect for entertaining large groups or quiet gatherings with friends, and includes a built-in barbeque, outdoor fireplace, salt water pool, spa and sport court. Award winning La Cañada Schools. $6,195,000
Open House Schedule
September 17, 2016 from 2:00 PM - 4:00 PM
September 18, 2016 from 2:00 PM - 4:00 PM
September 20, 2016 from 10:00 AM - 2:00 PM & 5:00 PM - 7:00 PM
September 22, 2016 from 10:00 AM - 2:00 PM
If you would like more information about 4218 Shepherds Lane or interested in scheduling a private showing call me at (818) 371-3018 or email me at Lisa@LisaZastrow.com.
Tuesday, September 6, 2016
JUST LISTED! La Canada Flintridge Spanish Mediterranean
This Exquisite four bedroom and three bathroom Spanish Mediterranean style home is located on one of La Cañada's favorite streets. The house has been upgraded and remodeled to perfection with design by popular local architect, Dave De Angelis. With the finest finishes throughout, the exterior boasts new smooth stucco, new roof, refinished pool and new pool equipment. Enter the home and take in the beauty of the living room with fireplace and views of the front yard. Step up to the formal dining room with stunning chandelier and hardwood floors and a view to the outdoor fountain. The gourmet kitchen is a chef's paradise from the farm sink, to the island with a Walker Zanger carrera marble countertop, to the top quality Viking appliances throughout. The family room looks out to the backyard through French doors to enjoy a view of the pool and entertaining area with built-in Viking barbeque. The main level master suite features a walk-in California closet and French doors that lead to the backyard entertaining area. The master bathroom features a dual vanity, impeccable tile floors, a large tub and shower. A bedroom, a three quarter bathroom and laundry room complete the first floor. The upper level offers two bedrooms and a three quarter bathroom. This Spanish Mediterranean home is truly a La Cañada Flintridge treasure. Connected to sewers on bond. Award winning La Cañada Schools. $2,049,000
Open House Schedule
September 6, 2016 from 10:00 AM - 2:00 PM
September 10, 2016 from 2:00 PM - 4:00 PM
September 11, 2016 from 2:00 PM - 4:00 PM
If you would like more information about 2001 Tondolea Lane or interested in scheduling a private showing call me at (818) 371-3018 or email me at Lisa@LisaZastrow.com.
Wednesday, August 31, 2016
COMING SOON! La Canada Flintridge Townhouse
Centrally located with easy access to Foothill Boulevard and Montrose, this contemporary townhouse is a wonderful opportunity to experience a sophisticated urban lifestyle. Built in 2012, this three bedroom/three bathroom unit is sleek and elegant. The common space consists of a beautiful kitchen with walk-in pantry, stainless steel appliances and stone counters. The kitchen opens to the dining area and a spacious living room with balcony. A half bathroom and laundry area complete the main level. The upper level features three bedrooms including the large master suite with walk-in closet and balcony. Additional amenities include a two car garage with abundant storage and a tankless water heater. Blue ribbon La Crescenta Schools. $899,000
Open House Schedule
September 6, 2016 from 10:00 AM - 2:00 PM
September 10, 2016 from 2:00 PM - 4:00 PM
September 11, 2016 from 2:00 PM - 4:00 PM
If you would like more information about 4434 Rockland Place or interested in scheduling a private showing call me at (818) 371-3018 or email me at Lisa@LisaZastrow.com.
Monday, May 30, 2016
NEW LISTING! La Canada Flintridge Home
Conveniently located a few blocks from Palm Crest Elementary, this charming home features four bedrooms and four and half bathrooms. The light filled living room with fireplace is spacious and leads into the formal dining room. The kitchen has a center island, stainless steel appliances, granite counters and breakfast area. Beyond the formal dining room is the family room with two sets of French doors that open to the lovely backyard and built-ins with an abundance of storage. A guest suite, laundry room and half bathroom complete the main level. The bright upper landing is the perfect study area with built-in bookcases and sitting bench. The upper level boasts three bedroom suites including the master suite with two walk-in closets, closet, built-in desk area and large bathroom with double vanity and separate tub and shower. California living at it's finest with a large grassy area, sport court area, pool/spa and detached pool house with three quarter bathroom. Sewers in street on bond. Award winning La Canada Schools. $2,395,000
Open House Schedule
May 29, 2016 from 1:00 PM - 4:00 PM
May 31, 2016 from 10:00 AM - 2:00 PM
If you would like more information about 2037 Orchard Lane or interested in scheduling a private showing call me at (818) 371-3018 or email me at Lisa@LisaZastrow.com.
Friday, May 13, 2016
JUST LISTED! La Canada Flintridge Traditional
This four bedroom, four bathroom two story traditional is located in one of the most coveted La Cañada Flintridge neighborhoods. Off of the entry is a classic formal living room with fireplace and formal dining room with views of the front lawn. The spacious kitchen with center island, granite counters and breakfast area is the heart of the home and opens to the family room. The family room with fireplace provides a sweeping view of the back yard. Along the center hallway are two roomy bedrooms, which share a full bath, and a large master suite with full bathroom and walk-in closet. Beyond the kitchen is a laundry room, half bathroom and attached two car garage. The lower level includes a bedroom with three quarter bathroom, office and den with French doors to the backyard. The sprawling 18,000 square foot lot is private and serene and includes a large grassy yard, pool, spa, detached bonus room and large patio, perfect for entertaining. Connected to sewers on bond. Award winning La Cañada Schools. $2,049,000
Open House Schedule
May 14, 2016 from 2:00 PM - 4:00 PM
May 15, 2016 from 2:00 PM - 4:00 PM
May 17, 2016 from 10:00 AM - 2:00 PM
If you would like more information about 5127 Oakwood Avenue or interested in scheduling a private showing call me at (818) 371-3018 or email me at Lisa@LisaZastrow.com.
Wednesday, April 20, 2016
COMING SOON! La Canada Flintridge Traditional Estate
Quintessential charm in every part of this special Traditional style home located in the heart of La Canada Flintridge. Originally built in 1999, this property has it all with comfortable, inviting spaces both indoors and out. The house includes five bedrooms, five and a half bathrooms, full guest house, pool/spa, outdoor kitchen, lighted tennis court and large grassy yard. An elegant entry opens to a step down formal living room with fireplace. Across from the living room is the grand formal dining room with attached butler’s pantry. The heart of the house is a chef's kitchen with center island, top of the line appliances, breakfast area and walk-in pantry. The adjacent family room with wet bar area accesses the covered patio for extended indoor/outdoor living. The fourth bedroom with en-suite bath, formal powder bathroom and an office complete the main level. The upper level features three bedrooms including the master suite, full bathroom, game room and laundry room. The luxurious master suite has an oversized balcony with views of the stunning grounds, sitting room with fireplace, walk-in closet and a large bath with jacuzzi tub, shower, dual sinks and vanity. A full guest house offers a living room, kitchen, full bathroom and fifth bedroom. The rear yard is a private retreat, lushly landscaped with flat grassy areas, pool/spa, outdoor bar/grill, lighted sports court and a fire pit. It doesn't get better than this! Award winning La Canada Schools. $4,995,000
Open House Schedule
Open House Schedule
April 16, 2016 from 2:00 PM - 4:00 PM
April 17, 2016 from 2:00 PM - 4:00 PM
April 26, 2016 from 10:00 AM - 2:00 PM
If you would like more information about 4343 Commonwealth Avenue or interested in scheduling a private showing call me at (818) 371-3018 or email me at Lisa@LisaZastrow.com.
April 17, 2016 from 2:00 PM - 4:00 PM
April 26, 2016 from 10:00 AM - 2:00 PM
If you would like more information about 4343 Commonwealth Avenue or interested in scheduling a private showing call me at (818) 371-3018 or email me at Lisa@LisaZastrow.com.
Tuesday, March 29, 2016
JUST LISTED! La Canada Flintridge Mediterranean Estate with Views
Retreat to this exquisite Mediterranean estate designed by Brad Barcus boasting a delicate combination of both stunning architectural design and dramatic scale. The grand foyer with high ceiling, marble floors and curved staircase welcomes you into this residence. The luxe living spaces include a step down formal living room with fireplace and two story ceilings and a formal dining room with marble floors. The gourmet kitchen has granite counters, spacious center island and a breakfast room. The adjacent family room with French doors opens to a covered patio with views of the pool/spa and San Gabriel mountains perfect for al fresco dining and casual entertaining. A guest suite, powder bathroom and laundry room complete the main level. The upper level features four bedrooms, including the luxurious master suite. The master suite includes a fireplace, sitting room and a lavish bathroom with separate tub and shower, heated marble floors, dual vanity and walk-in closet. Beyond the upper level retreat are three bedrooms one of which has an en-suite bathroom and a full bathroom shared by two bedrooms. Set within a beautiful backdrop of lush greenery and mountains, the outdoor space features a pool and spa, grassy lawn and lush landscaping. Connected to sewers, bond paid in full. Award winning La Cañada Schools. $2,899,000
Open House Schedule
March 29. 2016 from 10:00 AM - 2:00 PM
April 2, 2016 from 2:00 PM - 4:00 PM
If you would like more information about 3708 Via Serrano Avenue or interested in scheduling a private showing call me at (818) 371-3018 or email me at Lisa@LisaZastrow.com.
Wednesday, February 17, 2016
COMING SOON! La Canada Flintridge Craftsman
Compelling Craftsman Architecture in the heart of La Cañada Flintridge. Remodeled in 2006, this one story home has four bedrooms and three bathrooms on a near 15,000 square foot lot. Enter the home to an open living room and dining room that feature peg and groove hardwood floors, a brick fireplace and vaulted ceilings. A beautifully remodeled cook’s kitchen with walk-in pantry and top of the line appliances is the hub of the home. An adjacent family room with fireplace and vaulted ceilings leads to an inviting back patio and flat grassy backyard. The master suite has French doors to the backyard, walk-in closet and grand bath with dual sinks and separate tub and rainfall shower. Two large bedrooms on the same wing of the home share a full bathroom. The west wing of the home includes the fourth bedroom with private entrance, ¾ bathroom and laundry room. The spacious backyard has a fountain, brick patio with ceiling fan and possibilities to enhance. Additional amenities include a new roof, copper plumbing, updated electrical and two car attached garage. Connected to sewers on bond. Award winning La Cañada Schools.
Open House Schedule
February 20, 2016 from 2:00 PM - 4:00 PM
February 21, 2016 from 2:00 PM - 4:00 PM
February 23, 2016 from 10:00 AM - 2:00 PM
If you would like more information about 728 Lynnhaven Lane or interested in scheduling a private showing call me at (818) 371-3018 or email me at Lisa@LisaZastrow.com.
Compelling Craftsman Architecture in the heart of La Cañada Flintridge. Remodeled in 2006, this one story home has four bedrooms and three bathrooms on a near 15,000 square foot lot. Enter the home to an open living room and dining room that feature peg and groove hardwood floors, a brick fireplace and vaulted ceilings. A beautifully remodeled cook’s kitchen with walk-in pantry and top of the line appliances is the hub of the home. An adjacent family room with fireplace and vaulted ceilings leads to an inviting back patio and flat grassy backyard. The master suite has French doors to the backyard, walk-in closet and grand bath with dual sinks and separate tub and rainfall shower. Two large bedrooms on the same wing of the home share a full bathroom. The west wing of the home includes the fourth bedroom with private entrance, ¾ bathroom and laundry room. The spacious backyard has a fountain, brick patio with ceiling fan and possibilities to enhance. Additional amenities include a new roof, copper plumbing, updated electrical and two car attached garage. Connected to sewers on bond. Award winning La Cañada Schools.
Open House Schedule
February 20, 2016 from 2:00 PM - 4:00 PM
February 21, 2016 from 2:00 PM - 4:00 PM
February 23, 2016 from 10:00 AM - 2:00 PM
If you would like more information about 728 Lynnhaven Lane or interested in scheduling a private showing call me at (818) 371-3018 or email me at Lisa@LisaZastrow.com.
Tuesday, February 9, 2016
La Canada Flintridge Real Estate Market-January 2016
-13 homes in La Canada sold in January 2016
-2 homes sold under $1,000,000
-8 homes sold in the $1,000,000 - $2,000,000 range
-3 homes sold over $2,000,000
The lowest sales price in January 2016 was 4215 Lenzgrove Lane. This home sold for $722,000 at $494.52/sq ft.
The highest sales price in January 2016 was 188 Normandy Lane. It sold for $2,627,500 at $583.24/sq ft.
Out of the 13 homes that sold in January, the average sales price was $1,570,808.
The average price per square foot was $595.75.
The average DOM was 43 days.
Selling to list price % was 94.96%.
There were 0 short sales and 0 REOs last month.
If you would like more information about the La Canada Flintridge real estate market call me at (818) 371-3018 or email me at Lisa@LisaZastrow.com.
Friday, February 5, 2016
JUST LISTED! La Canada Flintridge Traditional
Welcome to this beautiful two story traditional home located on one of La Canada's most treasured streets. This four bedroom, three bathroom house renovated in 1995 is a true place to call home. Enter and you are welcomed into a sunlit living room with fireplace and beautiful views of front porch and yard. The open family/dining room has a fireplace and is truly the heart of the home. A well designed, cheery eat in kitchen with high end appliances will delight the most discriminating cook. One bedroom and bath with separate entrance complete the west end of the house. The opposite side has two wonderful bedrooms with a full bath. An expansive private master retreat with vaulted ceilings is on the upper level. It includes French doors to a private deck, large walk-in closet and grand bath with dual sinks and separate tub and shower. The lovely rear yard has a brick dining patio and mature lush landscaping including a flat grassy yard. With great curb appeal and nearly 2,800 square feet of gracious space this is a home not to be missed. Additional features include a new roof, tankless water heater, copper plumbing and two car detached garage. Connected to sewers on bond. Award winning La Canada Schools. $1,695,000
Open House Schedule
February 6, 2016 from 2:00 PM - 4:00 PM
February 6, 2016 from 12:00 PM - 3:00 PM
February 9, 2016 from 10:00 AM - 2:00 PM
If you would like more information about 829 Wiladonda Drive or interested in scheduling a private showing call me at (818) 371-3018 or email me at Lisa@LisaZastrow.com.
Wednesday, January 27, 2016
JUST LISTED! Paul R. Williams La Canada Flintridge Estate
This exquisite English Revival Estate in La Cañada Flintridge, designed by famed architect Paul R. Williams in 1927, evokes a magical vision of romance and tranquility. Beautifully updated in 2004 but maintaining the original charm, this five bedroom, seven bathroom home features fine detail and craftsmanship throughout, including beamed ceilings, gleaming hardwood floors and leaded glass windows. The warm and welcoming rooms allow for both comfortable living and intimate gatherings. The impressive living room with soaring vaulted wood beam ceilings, grand fireplace, and hardwood floors flows into the solarium that boasts walls of windows with a 180 degree commanding views of the foothills. The formal dining room offers an ambience of warmth and elegance with timeless detail, including a custom chandelier, double oak wood doors and a large bay window. The gourmet kitchen sits next to the bright family room and the cheery breakfast room which leads to an outdoor patio with a built-in barbeque that makes it perfect for dining al fresco. Upstairs bedrooms have en-suite baths while the luxurious master is complete with a fireplace, walk-in closet and spa like bathroom. Over an acre of grounds filled with mature Oak trees, provide total privacy and great space for entertaining. Lush foliage, natural stone patios, multiple grassy yards, outdoor fireplace, pool/spa and lighted sport court highlight this expansive property. This timeless Flintridge storybook charmer also includes a guest house with separate entrance, living room and bedroom with fir floors and ¾ bathroom as well as a pool house with kitchenette, Murphy bed and ¾ bathroom. A three-car detached garage built in 2004 with attached gym completes this extraordinary residence. Perfect for entertaining and wonderfully private, yet close to all. Award winning La Cañada Schools. $5,595,000
February 2, 2016 from 10:00 AM - 2:00 PM
February 4, 2016 from 10:00 AM - 2:00 PM
February 7, 2016 from 1:00 PM - 4:00 PM
If you would like more information about 453 Somerset Place or interested in scheduling a private showing call me at (818) 371-3018 or email me at Lisa@LisaZastrow.com.
Thursday, January 14, 2016
La Canada Flintridge Real Estate Market-December 2015
-5 homes sold under $1,000,000
-11 homes sold in the $1,000,000 - $2,000,000 range
-5 homes sold over $2,000,000
The lowest sales price in December 2015 was 4405 Vista Place. This home sold for $755,000 at $524.31/sq ft.
The highest sales price in December 2015 was 566 Meadow Grove Street. It sold for $5,600,000 at $636.51/sq ft.
Out of the 21 homes that sold in December, the average sales price was $1,809,929.
The average price per square foot was $590.38.
The average DOM was 61 days.
Selling to list price % was 99.03%.
There were 0 short sales and 0 REOs last month.
If you would like more information about the La Canada Flintridge real estate market call me at (818) 371-3018 or email me at Lisa@LisaZastrow.com.
Monday, January 11, 2016
JUST LISTED! La Canada Flintridge Mid-Century
Enjoy peace and serenity at this Atrium style retreat that features stunning canyon and mountain views nestled in La Canada Flintridge Paradise Valley. This three bedroom, two and a half bathroom home was built in 1962 by local architect/builder Webster Wiley. An alluring architectural layout includes sunlit rooms that open to the central pool and visually link the living spaces. With Mid-century appeal throughout, the living room boasts wood beamed ceilings, atrium window, fireplace and sliding doors to the pool. The bright and airy kitchen opens to the dining area with fireplace, and features skylights and sliders to the pool for indoor/outdoor living. Step down to a spacious den/family room that offers built-in desks, shelving, vaulted wood beamed ceilings and separate laundry room with sink. A common hallway leads to all three bedrooms and two bathrooms, including the master suite with sliders to the pool. The lush surroundings offer an abundance of patioscapes, greenery, and privacy. Additional amenities include a powder bathroom, hot tub and an extended two car carport. The property is located in the Sagebrush area and offers Blue Ribbon La Crescenta Schools. $1,195,000
Open House Schedule
January 10, 2016 from 2:00 PM - 4:00 PM
January 12, 2016 from 10:00 AM - 2:00 PM
If you would like more information about 2003 Manistee Drive or interested in scheduling a private showing call me at (818) 371-3018 or email me at Lisa@LisaZastrow.com.
Tuesday, December 8, 2015
La Canada Flintridge Real Estate Market-November 2015
-19 homes in La Canada sold in November 2015
-2 homes sold under $1,000,000
-10 homes sold in the $1,000,000 - $2,000,000 range
-6 homes sold over $2,000,000
The lowest sales price in November 2015 was 1892 Foothill Boulevard. This home sold for $905,800 at $537.25/sq ft.
The highest sales price in November 2015 was 4314 Cornishon Avenue. It sold for $3,050,000 at $669.15/sq ft.
Out of the 19 homes that sold in November, the average sales price was $1,963,880.
The average price per square foot was $659.76.
The average DOM was 41 days.
Selling to list price % was 98.94%.
There were 0 short sales and 0 REOs last month.
If you would like more information about the La Canada Flintridge real estate market call me at (818) 371-3018 or email me at Lisa@LisaZastrow.com.
Monday, November 16, 2015
La Canada Flintridge Contemporary
Located in La Canada Flintridge, this two story Contemporary home is sited on a gentle knoll behind a gated lot. Remodeled in 2004, this five bedroom, five bathroom plus office house features spacious rooms, abundance of windows and a flexible floorplan. Beyond the formal entry, there is an elegant formal dining room and an expansive living room with fireplace and views of the grassy backyard. The spacious kitchen with center island, Viking appliances, pizza oven and walk-in pantry is the heart of the home. Adjacent to the kitchen is the family room with two story slate fireplace that opens to a covered patio with built-in barbeque and fireplace combining indoor/outdoor living. Beyond the family room is a master suite with fireplace, walk-in closet and private entrance. A bedroom with full bathroom, office, powder bathroom and laundry room complete the main level. The upper level has three bedrooms including a second master suite with mountain views from the balcony, fireplace, walk-in closets and a spa style bath with dual vanity, tub and separate stall shower. Two large bedrooms share a full bathroom. The sprawling lot is beautifully landscaped with a two car attached garage. Award winning La Canada Schools. $2,595,000
November 17, 2015 from 10:00 AM - 2:00 PM
November 22, 2015 from 2:00 PM - 4:00 PM
If you would like more information about 975 Regent Park Drive or interested in scheduling a private showing call me at (818) 371-3018 or email me at Lisa@LisaZastrow.com.
Wednesday, November 4, 2015
La Canada Flintridge Real Estate Market-October 2015
-20 homes in La Canada sold in October 2015
-2 homes sold under $1,000,000
-11 homes sold in the $1,000,000 - $2,000,000 range
-7 homes sold over $2,000,000
The lowest sales price in October 2015 was 4215 Lenzgrove Lane. This home sold for $600,000 at $410.96/sq ft.
The highest sales price in October 2015 was 4055 Chevy Chase Drive. It sold for $6,600,000 at $693.71/sq ft.
Out of the 20 homes that sold in October, the average sales price was $1,989,054.
The average price per square foot was $644.15.
The average DOM was 79 days.
Selling to list price % was 96.21%.
There was 1 short sale and 0 REOs last month.
If you would like more information about the La Canada Flintridge real estate market call me at (818) 371-3018 or email me at Lisa@LisaZastrow.com.
Monday, November 2, 2015
La Canada Flintridge Traditional
This Traditional style home embodies the California lifestyle with its pool/spa and outdoor kitchen for retreat living and entertaining. Tucked behind a privacy wall and mature landscaping, this one story home has five bedrooms and three bathrooms on a 15,000 square foot lot. Enter the home to a welcoming living room with fireplace that connects to a family room and views of the beautiful backyard. An open floor plan combines the family room with the kitchen into a large gathering space where guests can interact. The updated kitchen features granite countertops, Thermador range, large island, and dining area conveniently sited next to the spacious patio with sliding glass doors to embrace the inviting outdoor living areas. Off the family room a hallway leads to a spacious bedroom and an extended master suite with a fireplace, walk-in closet, sliding glass doors to the backyard patio, and full master bath with double vanity, Jacuzzi tub and separate shower. Off the living room are two large bedrooms and a full updated bathroom with double vanity. The fifth bedroom/guest suite has a separate entrance from the main house, featuring a studio, full bathroom, walk-in closet, full kitchen and stackable laundry. The guest suite kitchen can easily be connected back to the main house. The enticing backyard features a sparkling pool, spa, built-in gas fire pit, built-in barbecue and kitchen island with granite countertops and seating. A vaulted breezeway bridges the home to a finished two car garage. Connected to sewers on bond. Award winning La Cañada Schools. $1,795,000
Open House Schedule
November 3, 2015 from 10:00 AM - 2:00 PM
November 8, 2015 from 2:00 PM - 4:00 PM
If you would like more information about 4939 Angeles Crest or interested in scheduling a private showing call me at (818) 371-3018 or email me at Lisa@LisaZastrow.com.
Subscribe to:
Posts (Atom)